Engineering Knowledge Hub

Construction & Building Approval Guides

Authoritative construction cost guides, CMDA and DTCP building approval roadmaps, structural engineering tips, and architectural insights for Chennai & Vellore.

Silux Engineering Knowledge Hub & Regulatory Advisory

Silux Construction is a licensed structural engineering firm and building regulatory advisory consultancy operating across Chennai & Vellore. Headed by licensed structural engineers, we provide specialized construction services—including CMDA and DTCP building plan approvals, online Single Window Portal liaison, complete house renovations, structural retrofitting, and controlled building demolitions. Our engineering team focuses on planning support based on applicable Tamil Nadu Combined Development and Building Rules (TNCDBR), transparent project-specific contracts with fees and exclusions listed in the proposal, 440+ quality inspection checkpoints, and stage-wise project coordination and progress updates backed by formal structural stability certificates.

2026 Turnkey Planning Tool

Planning House Construction in Chennai or Vellore?

Calculate your exact built-up cost in 30 seconds with live material pricing, 3D elevation preview, and itemized legal BOQ contract details.

Residential house construction project example for comparing Chennai builders
Chennai · Choosing a builder

How to choose a house construction company in Chennai: 12 checks

Compare scope, BOQ, approvals, site supervision, payment stages and handover before signing a Chennai home construction contract.

Read the Chennai builder checklist
Building approval and plot-planning coordination illustration
Chennai · Plot due diligence

Before you build a house in Chennai: plot, soil and approval checks

Check plot documents, survey levels, soil, monsoon drainage, rainwater harvesting, building permission and service connections before pricing work.

Read the plot checklist
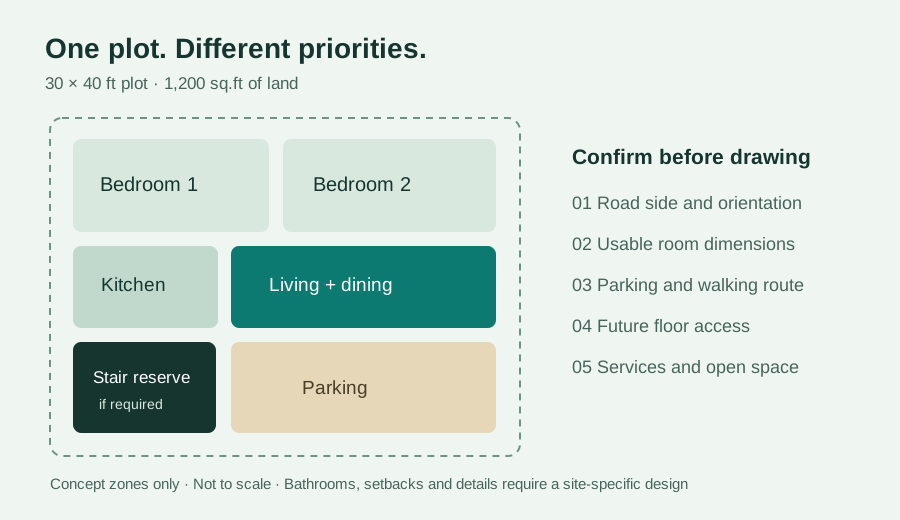
Conceptual room zones inside a 30 by 40 foot plot with parking and a staircase reserve; not to scale
Vellore · House planning

30×40 house plans in Vellore: fit a 2BHK, parking and future stairs

Plan a 30×40 plot in Vellore with 2BHK layout options, car parking, staircase choices and a practical design brief. See an original concept diagram.

Read house planning guide
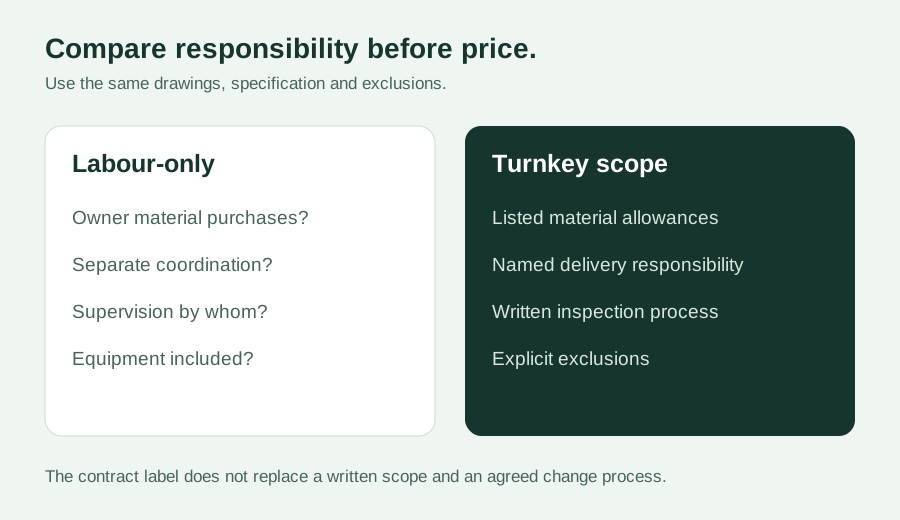
Responsibility matrix comparing owner-managed materials and labour with a coordinated turnkey scope
Vellore · Contract comparison

Turnkey vs labour contract in Vellore: compare the same construction scope

Compare turnkey, labour-only and material contracts for a Vellore house. Use a responsibility matrix, quote checklist and worked comparison before choosing.

Read contract comparison guide
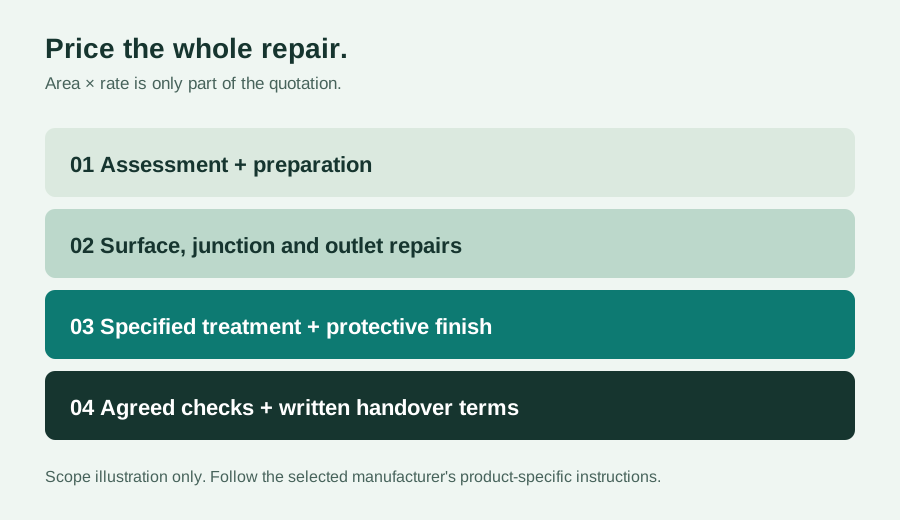
Diagram separating terrace surface preparation, junction repairs, waterproofing layers and completion checks
Vellore · Repair budgeting

Terrace waterproofing cost in Vellore: budget the repair, not only the coating

Understand terrace waterproofing costs in Vellore with a sourced reference range, 500/1,000 sq.ft examples, repair factors and a written quotation checklist.

Read repair budgeting guide
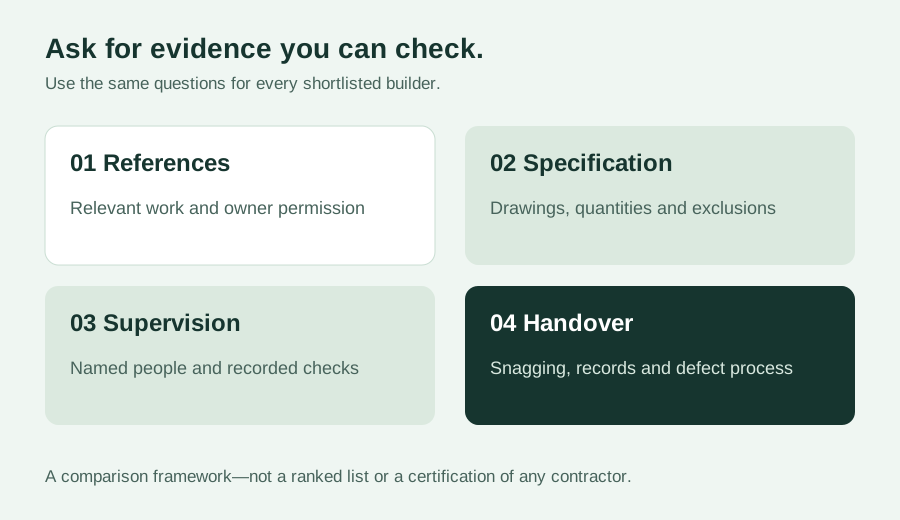
Four areas to verify before hiring a builder: references, specification, supervision and handover
Vellore · Choosing a builder

Questions to ask a builder in Vellore before you hire

Compare Vellore building contractors with practical questions on references, drawings, BOQ, site supervision, variations, payments and defect follow-up.

Read choosing a builder guide
Rental House and Student PG Construction in Katpadi Vellore
Katpadi Rental ROI

Building a Rental House or Student PG in Katpadi & Vellore (2026 Guide)

G+2/G+3 rental yields near VIT & CMC: Turnkey construction costs, floor plans, independent TNEB panels, and tenant ROI.

Read Guide
Cool Roof and Heat Proof House Construction in Vellore
Vellore Heat Resilience

Cool Roof & Heat-Proof House Construction in Vellore (2026 Guide)

Beat 44°C summer heat: High-SRI reflective terrace tiles, AAC cavity walls, and passive cooling to drop room temp by 5–7°C.

Read Guide
Granite Bedrock Foundation Costs in Vellore Katpadi Hills
Vellore Civil Engineering

Granite Bedrock Foundation Costs in Vellore (2026 Guide)

Hydraulic breaker billing, isolated footings on rock, and how smart engineering saves ₹1.5L+ in steel.

Read Guide
Borewell Hard Water Plumbing Guide for Vellore Homes
Plumbing & Water

Borewell Hard Water Plumbing Guide for Vellore Homes

Protect your home from 900–2,200+ ppm TDS water. Scale-proof CPVC/PEX, dual sumps, and solar protection.

Read Guide
How to check DTCP approval online in Tamil Nadu
Plot Verification

How to Check DTCP Approval Online in Tamil Nadu (2026)

A practical pre-token checklist: approval reference, survey number, layout sketch, and official online records.

Read Guide
House construction timeline in Chennai
Chennai Planning

House Construction Timeline in Chennai: 3 BHK to Handover

Plan each stage—from design and permissions through RCC, finishes, snagging and handover on schedule.

Read Guide
Ultimate House Construction Checklist for Tamil Nadu 2026
Construction Guide

Ultimate House Construction Checklist for Tamil Nadu (2026)

Complete 50-point checklist from land title verification to handover with per sq.ft pricing breakdowns.

Read Guide
Vastu Compliant House Construction Guide Chennai Vellore 2026
Vastu & Design

Vastu-Compliant House Construction in Chennai & Vellore

Room-by-room Vastu guidelines for South Indian homes. Architectural planning that can incorporate Vastu preferences discussed at briefing.

Read Guide
Best Steel and Cement Brands for House Construction in Chennai 2026
Material Guide

Best Steel & Cement Brands for House Construction in Chennai

Fe 500D vs Fe 550D, ARS vs Tata Tiscon, OPC 53 vs PPC, and site verification checks before unloading.

Read Guide
What is not included in a per sq ft construction package in Chennai
Cost Transparency

What's NOT Included in a Per Sq Ft Package in Chennai

All twelve exclusions priced for 2026 — compound wall, sump, EB connection, approvals, lift, and gates.

Read Guide
Cost to Build a House in Vellore
Vellore Cost Guide

Cost to Build a House in Vellore (2026 Rates & BOQ)

Detailed per sq.ft rates (₹1,949 – ₹2,900), granite rock foundations, DTCP sanctions, and cooling roof specs.

Read Guide
Interior Design Cost in Vellore
Vellore Interior

Interior Design Cost in Vellore (Modular Kitchen & 3BHK)

Modular kitchen pricing (₹1.4L – ₹4.5L), full 3BHK packages, BWP marine plywood, and German hardware.

Read Guide
House Construction Cost in Chennai 2026
Chennai Cost Guide

House Construction Cost per Sq Ft in Chennai (2026)

Detailed per sq.ft material rates (₹1,949 – ₹2,900), CMDA stages, steel specs, and BOQ transparency.

Read Guide
Home Builders in Vellore Tips
Vellore Building

7 Essential Tips Before Hiring Home Builders in Vellore

Soil bore testing in Katpadi/Sathuvachari, DTCP approval verification, 21-day curing, and itemized BOQs.

Read Guide
2D Vaastu Floor Plans and 3D Elevations
Architectural Design

2D Vaastu Floor Plans & 3D Elevation Renders

Why getting Vastu-informed CAD floor plans and 3D elevations saves up to ₹3,50,000 in rework.

Read Guide
CMDA and DTCP Building Approvals Guide
Statutory Approvals

CMDA & DTCP Building Plan Approval Guide (2026)

Documents checklist, FSI regulations, setback rules, GCC planning permissions, and Single Window portal steps.

Read Guide
Direct Senior Engineer Connect

Have Questions About Your Plot or House Plans?

Speak with our project team in Chennai or Vellore about an initial CAD layout review, setback analysis and itemized BOQ estimate.

Statutory & Civil Advisory

Construction Services We Provide for Construction & Building Approval Guides

Legal building plan sanctions, structural retrofitting, architectural diagnostic assessments, and full turnkey building approvals across Chennai & Vellore.

CMDA & DTCP Plan Approvals

End-to-end statutory building plan sanction liaison through the Tamil Nadu Single Window Portal. Includes revenue document verification (Patta, EC, Parent Deed), FSI optimization, setback compliance under TNCDBR rules, and obtaining official building permits.

  • Inclusions: CAD drawings, structural vetting & online portal filing
  • Turnaround: 30 – 45 working days sanction application tracking; authority review times vary
  • Deliverables: Approved building permit & stamped architectural drawings

House Renovation & Retrofitting

Transforming older structures into modern living spaces. Includes ultrasonic rebound hammer testing, column jacketing, micro-concreting, terrace waterproofing, structural room expansions, and complete MEP modernization.

  • Inclusions: Diagnostic structural audit & full remodeling plan
  • Materials: Fosroc / Sika structural repair mortars & micro-concrete
  • Deliverables: Structural stability certificate post-renovation

Controlled Demolition & Rebuild

Safe, controlled teardown of aged or dilapidated properties followed by immediate turnkey reconstruction. We manage manual and hydraulic excavator demolition, neighborhood safety shoring, debris clearance, and foundation excavation.

  • Inclusions: Demolition permit, debris carting & site leveling
  • Safety: Strict barricading, dust suppression & insurance cover
  • Deliverables: Ready-to-build plot with new building sanction

Statutory Verification & Diagnostic Flow

Planning support is based on applicable building rules, with structural design prepared by licensed engineers.

Revenue Title Audit

Verifying Patta, Encumbrance Certificate (30-yr EC), and FMB sketch boundaries.

TNCDBR Compliance

Calculating optimal FSI, road width setback, and rainwater harvesting provisions.

Structural Sign-Off

Vetting and seal by licensed structural engineers for government approval.

Advisory Workflow

Our Construction Process for Construction & Building Approval Guides

A transparent stage-gated process from statutory review to final execution.

1

Consultation & Audit

Document review and structural site inspection to evaluate legal status and feasibility.

2

CAD Blueprints

Preparing compliant 2D architectural drawings adhering to TNCDBR setback norms.

3

Statutory Filing

Online portal submission to CMDA / GCC / DTCP with full tracking by our liaison team.

4

Civil Execution

Carrying out structural renovation, demolition, or turnkey construction according to approved permits.

5

Quality Verification

440+ checkpoints ensuring execution strictly matches approved structural drawings.

6

Sanction & Handover

Delivering official sanctioned permits, completion certificates, and final building handover.

Legal & Engineering Trust

Why Choose Silux Construction?

Licensed Structural Engineers

Authorized structural certification recognized by CMDA, Greater Chennai Corporation, and DTCP.

Application & Query Tracking

Plans are reviewed against applicable TNCDBR requirements and application queries can be coordinated. Approval decisions and processing dates are set by the relevant authority.

Itemized Professional Fees

Transparent, itemized professional fees with separate professional fees and cost-change terms listed in the proposal.

Comprehensive Warranty

10-year structural warranty on all renovated, retrofitted, and reconstructed structures.

Completed Handovers

Our Construction Projects in Chennai & Vellore

Real architectural plan sanctions, structural retrofitting, and renovation handovers by Silux Construction.

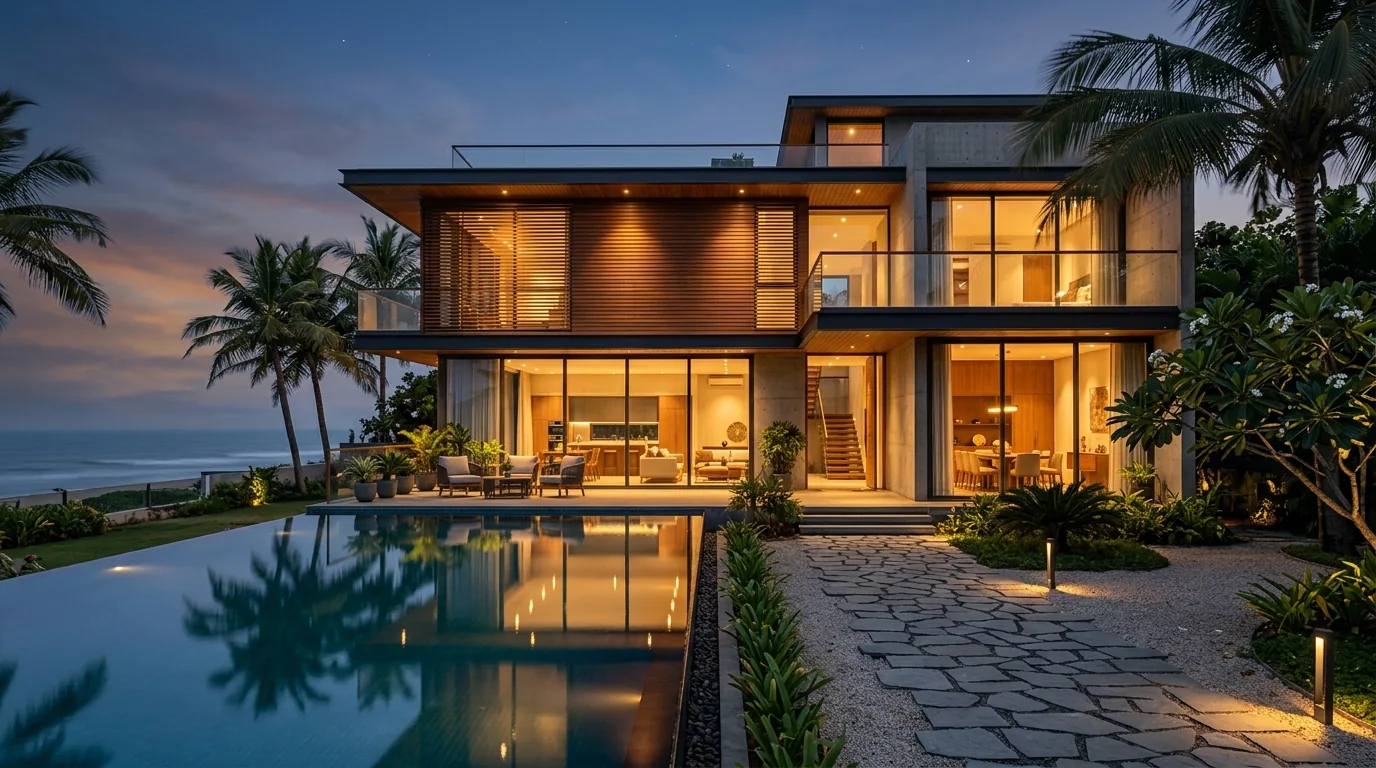
Completed Luxury Villa Residence
Luxury Villa Handed Over

Contemporary Architectural Villa

  • Location: ECR Beach Road, Chennai
  • Project Type: Turnkey Villa Construction
  • Scope: Substructure, RCC framing, Italian marble, UPVC fenestration
  • Built-up Area: 4,200 Sq.Ft

Architectural villa engineered with coastal anti-saline concrete admixtures, double-height living hall, and private landscaped courtyard.

Custom Modern Bungalow
Independent Bungalow Handed Over

Custom Corner Plot Bungalow

  • Location: Gandhi Nagar, Vellore
  • Project Type: Turnkey House Construction
  • Scope: Structural engineering, DTCP approval, teakwood joinery
  • Built-up Area: 3,450 Sq.Ft

Built on rocky strata with pneumatic footing excavation, cool-roof thermal insulation, and Tamil Vaastu-aligned master bedrooms.

Multi-Family Apartment Building
Apartment Building Handed Over

Stilt+3 Multi-Family Apartment

  • Location: OMR IT Corridor, Chennai
  • Project Type: Multi-Unit Residential Construction
  • Scope: Pile foundation, Stilt+3 RCC frame, automated elevator
  • Built-up Area: 5,800 Sq.Ft

Engineered for high rental yields with individual water meters, sound-insulated floor slabs, and CMDA single-window sanction permits.

Free Structural Consultation

Book Free Plot Inspection & Blueprint Review

Upload your floor plan or rough layout for an expert structural review by our Chief Structural Engineering Team, or schedule a free on-site plot inspection in Chennai or Vellore.

Choose a file or drag it here (optional)