
By Silux Construction · Published
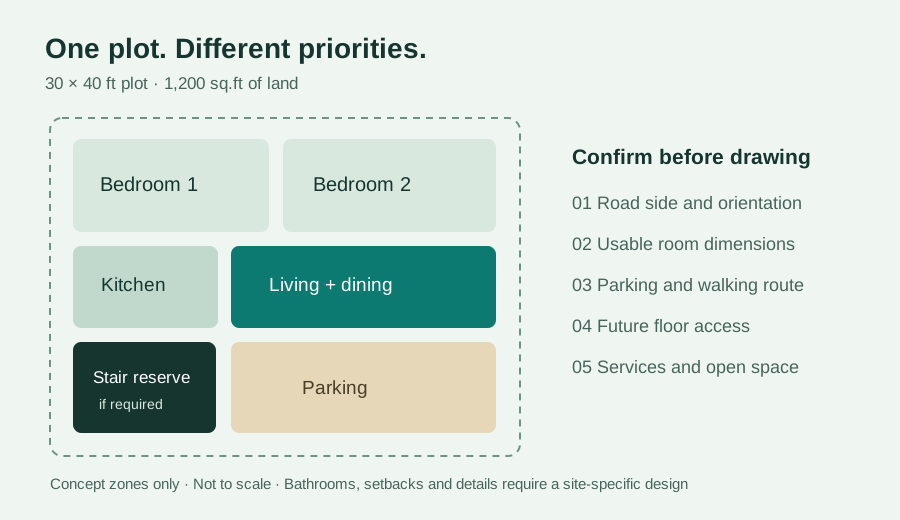
If you are comparing 30×40 house plans in Vellore, decide which choices matter most before choosing an elevation: two comfortable bedrooms on one floor, an independent staircase, a car space, or room for a later extension. A plan can look spacious on a phone while leaving too little usable space around furniture and doors.
Start with the plot, not the room count
Thirty feet multiplied by forty feet gives 1,200 sq.ft of plot area. That is different from the proposed footprint on the ground, the combined built-up area across floors, and the usable area inside the rooms. Keep those numbers separate when discussing a drawing or construction estimate.
Give the designer the surveyed boundary, road side and width, north direction, levels, neighbouring buildings and any existing structures. A corner site, an irregular boundary, or a road-facing side of 40 feet rather than 30 feet changes the brief. The applicable planning requirements must be checked for that property; a drawing found online cannot establish what is permitted.
Three useful approaches for a 30×40 plot
| Approach | Good starting brief | Trade-off to resolve |
|---|---|---|
| Single-floor 2BHK | Two bedrooms, living/dining, kitchen, bathrooms and parking | A separate stair and large service yard may compete with room space. |
| Family home with future upper floor | Current family rooms with a planned stair and coordinated structural brief | Future loads, services and approvals need professional coordination from the beginning. |
| Separate access for different households | Independent entrance routes and agreed shared areas | Circulation, privacy, meters, parking and permitted use all need to be resolved. |
These are briefing options, concept layouts that require site-specific design. A household that uses a dining table every day may prefer a simpler entrance and smaller lounge. Another family may prioritize a ground-floor bedroom near a bathroom. Discuss those routines before adding rooms to a fixed rectangle.
Make a 2BHK plan usable, not just complete
Place your actual bed sizes, wardrobe depths, dining table and sofa on the drawing. Check the path when a door or wardrobe shutter is open. Ask how bathroom access, kitchen work areas, laundry and cleaning equipment fit. A room label does not tell you how the room will function after furniture is installed.
Check car parking and the staircase together
Measure the vehicle you expect to use and discuss the gate, turning approach, door opening and the walking route to the house. A parking rectangle on a plan is not enough if the gate position or stair blocks the approach. Include a two-wheeler, charging point or covered entry only if those belong in your brief.
For the stairs, decide who will use the upper floor. An internal family stair and an independently accessed rental floor need different circulation. Have the design team coordinate the stair dimensions, headroom, structure, light and service routes. Do not move a staircase on a downloaded plan without checking the effect on the rest of the building.
East-facing and north-facing are starting information
Tell the architect which boundary faces the road and where north is on the survey. If Vaastu preferences matter to your family, list them in the brief. Entrance orientation alone does not determine daylight, privacy or a workable kitchen. Review those practical needs together instead of choosing a mirrored plan from an image search.
A design brief you can send from Katpadi or Sathuvachari
- Site: exact locality, surveyed dimensions, road side, north direction and available site photographs.
- Household: occupants, two-bedroom requirements, visitors, work-from-home and accessibility needs.
- Parking: vehicle dimensions, gate preference and pedestrian access.
- Future use: additional floor, independent household, terrace use and service access.
- Deliverables: dimensioned floor plans, elevations, revision rounds and the separate scope of structural, services and approval drawings.
- Budget: target built-up area and priorities for finishes, with construction and design fees discussed separately.
Before approving a layout, read it alongside the elevation and ask the designer to walk through a normal day in the house. Our guide to reading plans and elevations explains the drawing review itself. For a price based on the chosen built-up area, use the Vellore construction-cost guide after the scope is clear.
Questions homeowners ask
Can a 30×40 plot have a 2BHK with car parking?
It may be feasible, but the answer depends on the permitted footprint, access, parking needs and room brief for the actual site. Use the concept to start a discussion, then ask for a surveyed, dimensioned design.
Is a 1,200 sq.ft plot the same as a 1,200 sq.ft house?
No. Plot area is the land area. The ground-floor footprint and total built-up area across floors are separate figures. Ask that each is stated clearly in the drawing and quotation.
Can I use the diagram on this page for construction?
No. It is an original concept illustration showing room relationships, without construction dimensions or an approval assessment. Obtain site-specific architectural and coordinated engineering drawings.
Should a future first floor be planned now?
Yes—tell the design and structural professionals about your intended future use before the first-stage design is agreed. They must assess the site and coordinate the proposed structure and services.
Sources and further reading
External sources were checked on 28 October 2026. Confirm the current requirements and product instructions for your own site.