Select your construction destination to load direct-contractor pricing with zero middlemen markups.
Silux Construction is a licensed structural engineering firm and building regulatory advisory consultancy operating across Chennai & Vellore. Headed by licensed structural engineers, we provide specialized construction services—including CMDA and DTCP building plan approvals, online Single Window Portal liaison, complete house renovations, structural retrofitting, and controlled building demolitions. Our engineering team focuses on 100% legal compliance with Tamil Nadu Combined Development and Building Rules (TNCDBR), transparent fixed-price contracts with zero hidden fees, 440+ quality inspection checkpoints, and guaranteed on-time project execution backed by formal structural stability certificates.
In 2026, certified turnkey residential house construction by Silux Construction across Chennai and Vellore is benchmarked across three transparent engineering tiers: Standard (₹1,900/sq.ft), Premium Architectural (₹2,100/sq.ft - most popular), and Ultra Luxury Signature (₹2,500/sq.ft). Every tier includes structural engineering, architectural blueprints, soil testing, government approval liaison, and a 10-year structural stability guarantee.
* Use arrows to increment/decrement floors. Supports vertical expansion from Ground up to G+8 with reinforced foundation engineering.
Monolithic leak-proof concrete sump with automatic level sensor.
120 R.Ft brick compound wall (5ft) with motorized sliding gate.
CNC Louvers, HPL sheets, ACP cladding & exterior facade lighting.
Marine ply modular kitchen with Blum hardware + 3 bedroom wardrobes.
High-efficiency Tier-1 solar panels with bi-directional net metering.
Video doorbell, biometric digital locks, touch panels & smart lighting.
Engineering estimate of raw materials required for this built-up area.
Legal building plan sanctions, structural retrofitting, architectural diagnostic assessments, and full turnkey building approvals across Chennai & Vellore.
End-to-end statutory building plan sanction liaison through the Tamil Nadu Single Window Portal. Includes revenue document verification (Patta, EC, Parent Deed), FSI optimization, setback compliance under TNCDBR rules, and obtaining official building permits.
Transforming older structures into modern living spaces. Includes ultrasonic rebound hammer testing, column jacketing, micro-concreting, terrace waterproofing, structural room expansions, and complete MEP modernization.
Safe, controlled teardown of aged or dilapidated properties followed by immediate turnkey reconstruction. We manage manual and hydraulic excavator demolition, neighborhood safety shoring, debris clearance, and foundation excavation.
100% legal compliance and structural safety certified by licensed engineers.
Verifying Patta, Encumbrance Certificate (30-yr EC), and FMB sketch boundaries.
Calculating optimal FSI, road width setback, and rainwater harvesting provisions.
Vetting and seal by licensed structural engineers for government approval.
A transparent stage-gated process from statutory review to final execution.
Document review and structural site inspection to evaluate legal status and feasibility.
Preparing compliant 2D architectural drawings adhering to TNCDBR setback norms.
Online portal submission to CMDA / GCC / DTCP with full tracking by our liaison team.
Carrying out structural renovation, demolition, or turnkey construction according to approved permits.
440+ checkpoints ensuring execution strictly matches approved structural drawings.
Delivering official sanctioned permits, completion certificates, and final building handover.
Authorized structural certification recognized by CMDA, Greater Chennai Corporation, and DTCP.
Strict adherence to TNCDBR rules ensures first-pass sanction approvals without costly delays.
Transparent, fixed fees with zero hidden middleman costs or unexpected escalation charges.
10-year structural warranty on all renovated, retrofitted, and reconstructed structures.
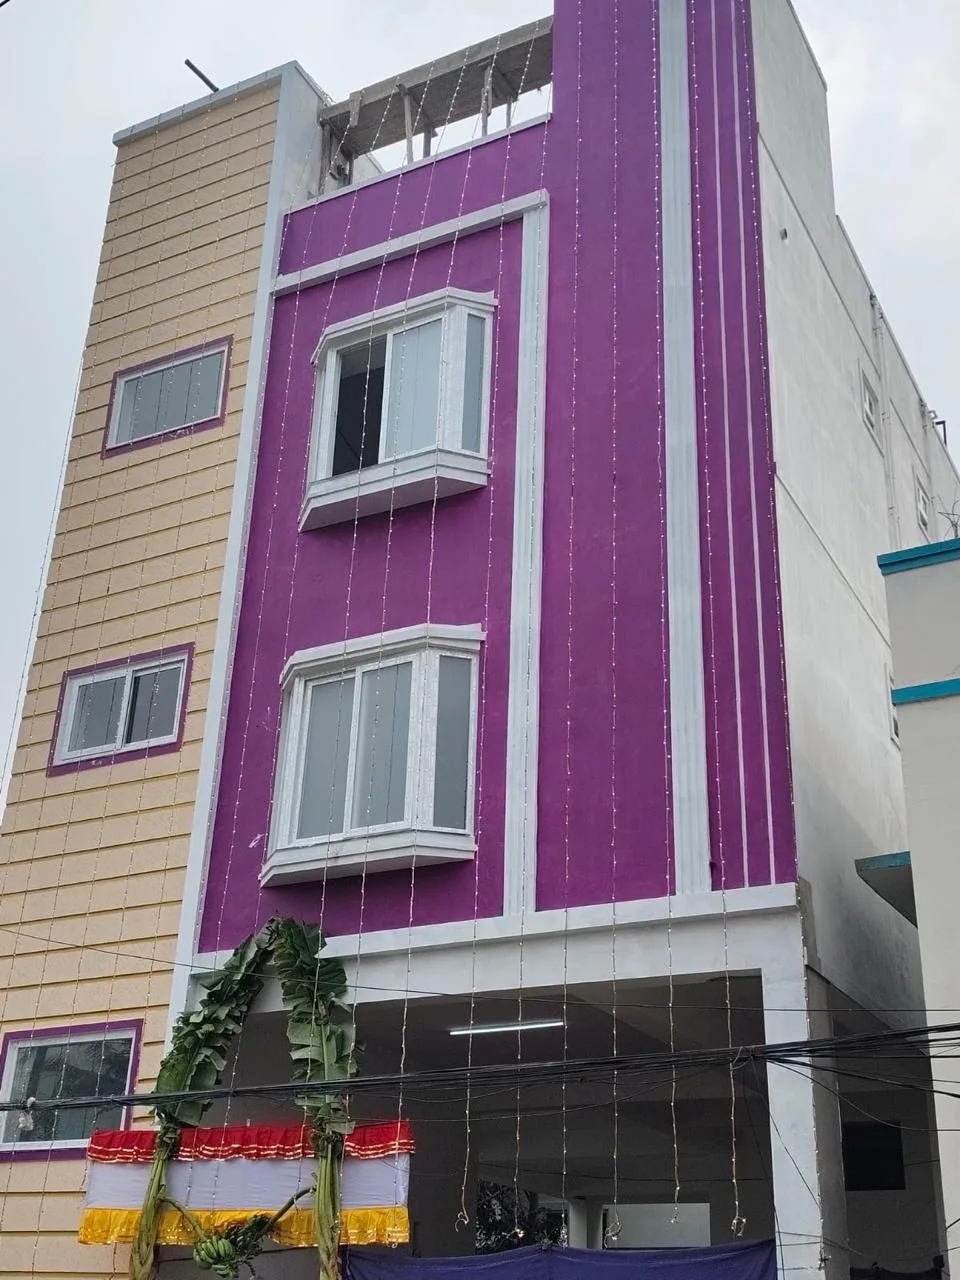
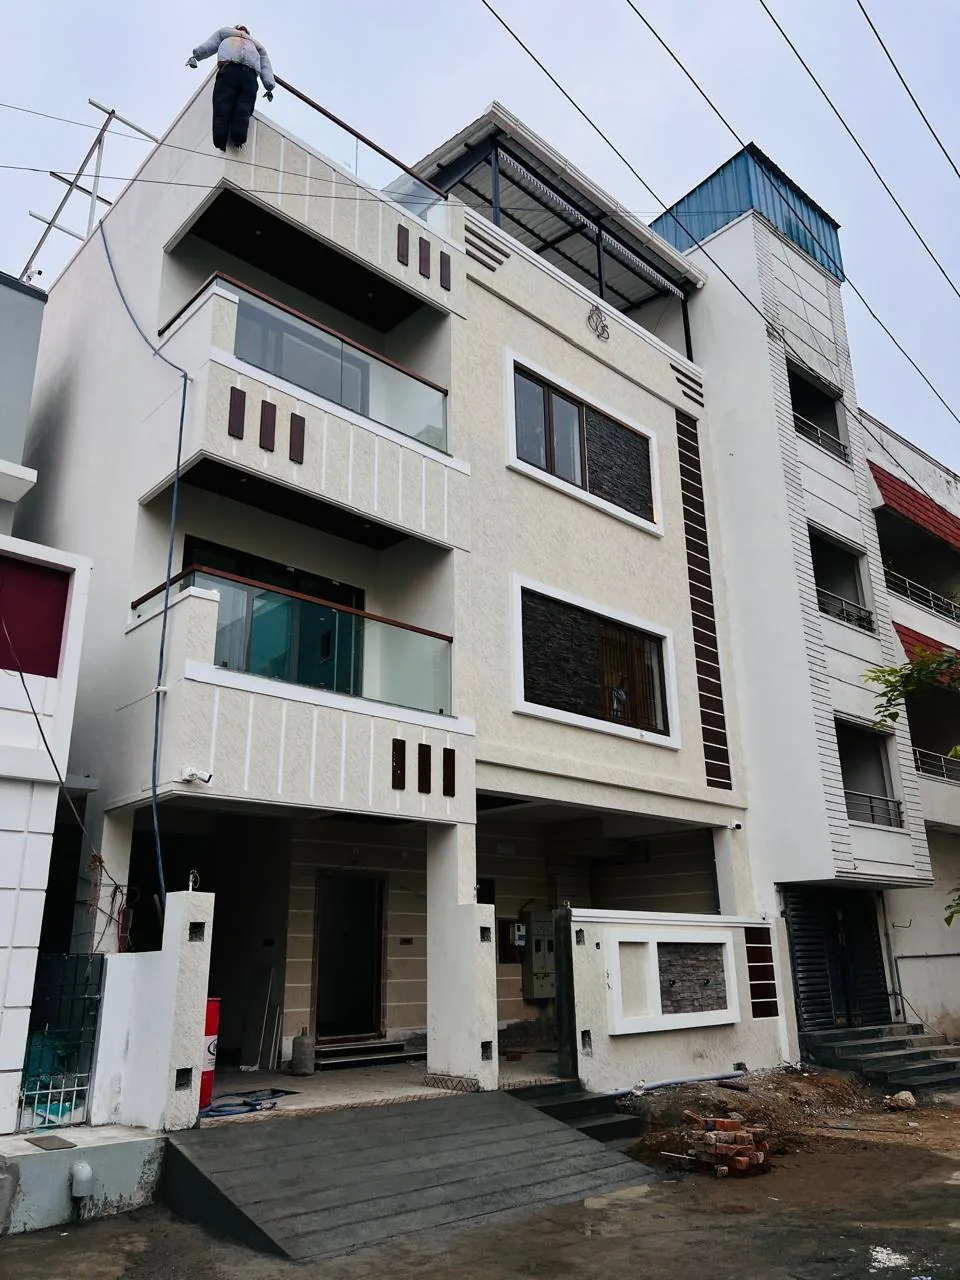
Real architectural plan sanctions, structural retrofitting, and renovation handovers by Silux Construction.
Architectural villa engineered with coastal anti-saline concrete admixtures, double-height living hall, and private landscaped courtyard.
Built on rocky strata with pneumatic footing excavation, cool-roof thermal insulation, and Tamil Vaastu-aligned master bedrooms.
Engineered for high rental yields with individual water meters, sound-insulated floor slabs, and CMDA single-window sanction permits.
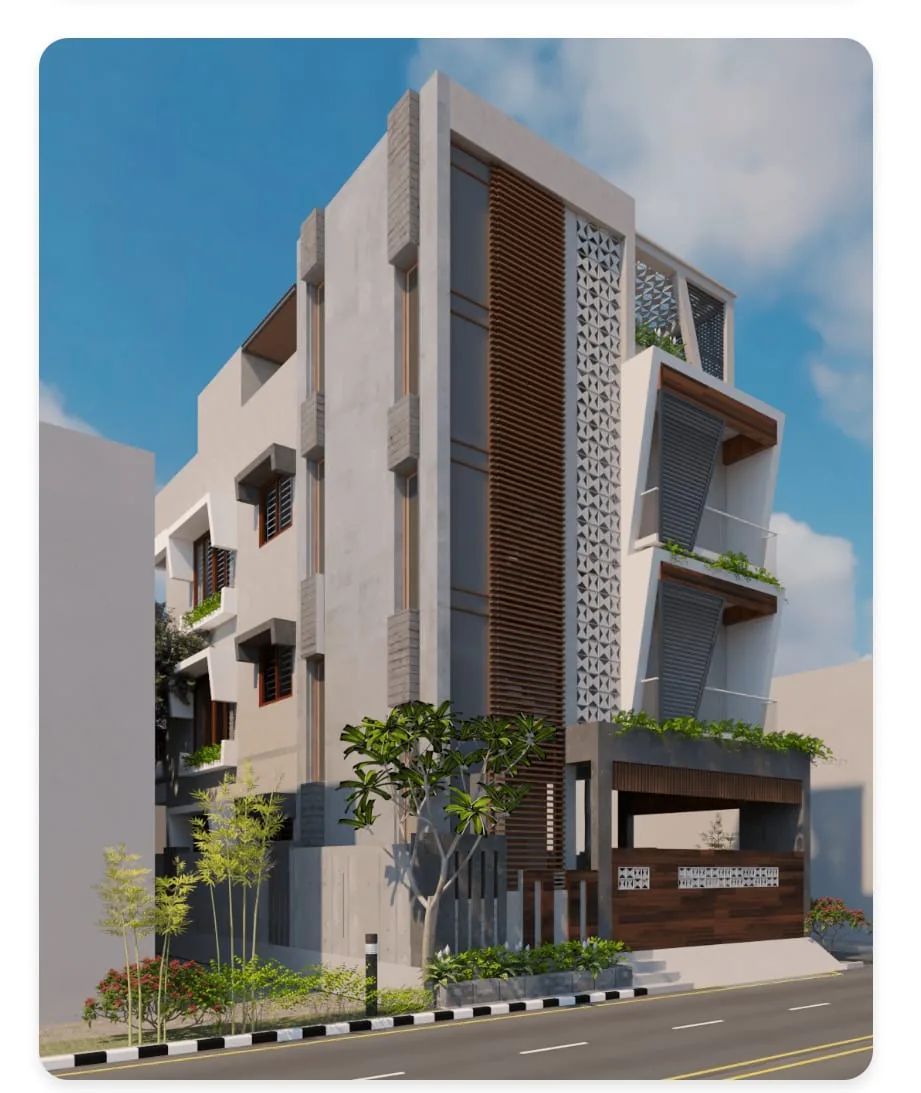
Our senior structural engineers will prepare an itemized Bill of Quantities (BOQ) with customized 3D architectural elevation renderings tailored to your plot dimensions.
No:2/418, Singaravelan, 5th Cross Street, Chinna Neelangarai, Chennai - 600115
No. 11, Arignar Anna St, Dharapadavedu, Katpadi, Vellore - 632007
Clear answers regarding construction rates, payment milestones, and quality guarantees.
In Chennai, standard turnkey residential construction starts at ₹1,900 per sq ft. Premium luxury duplex villas with branded vitrified tiles, teak wood, and Kohler/Jaquar fixtures are ₹2,100 per sq ft, while Ultra Luxury architectural villas with Italian marble and smart automation are ₹2,500 per sq ft including drawings and approvals.
We provide transparent, uniform direct-contractor pricing across both Chennai and Vellore: Standard at ₹1,900/sq.ft, Premium at ₹2,100/sq.ft, and Ultra Luxury at ₹2,500/sq.ft with identical premium material brands and 10-year structural warranty.
Yes! All our turnkey packages include complete architectural 2D floor plans, 3D elevation renderings, structural engineering designs, and municipal planning approval coordination.
We operate on transparent escrow milestones: Foundation (15%), Plinth Beam & Columns (25%), Brickwork & Slabs (20%), Plastering & MEP (15%), Flooring & Joinery (15%), and Handover (10%). You only release stage payments after passing strict 440+ quality inspection checkpoints.
At Silux Construction, our Chief Structural Engineering Team, harmonizes traditional Tamil Vaastu Sasthiram (ஈசானியம், ஆக்னேயம், நைருதி, வாயுவியம்) with modern IS 456 RCC structural load calculations. Click any direction or room below to verify correct placement before laying your foundation.